|
General projection: OOO "AkademStroyInvest."
Writing team: Turetskiy B.M., Lotarev A.A.
Construction Organization: OJSC "Su-9".
Design: January 2003 - March 2003. Construction: April 2003 - December 2004.
Land area 0.5 ha.
Floor area 1304.1 m2.
Building volume 45 955.3 m3.
Total building area 9,850 m2.
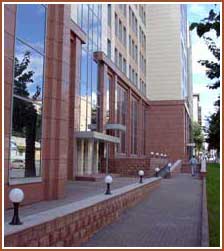
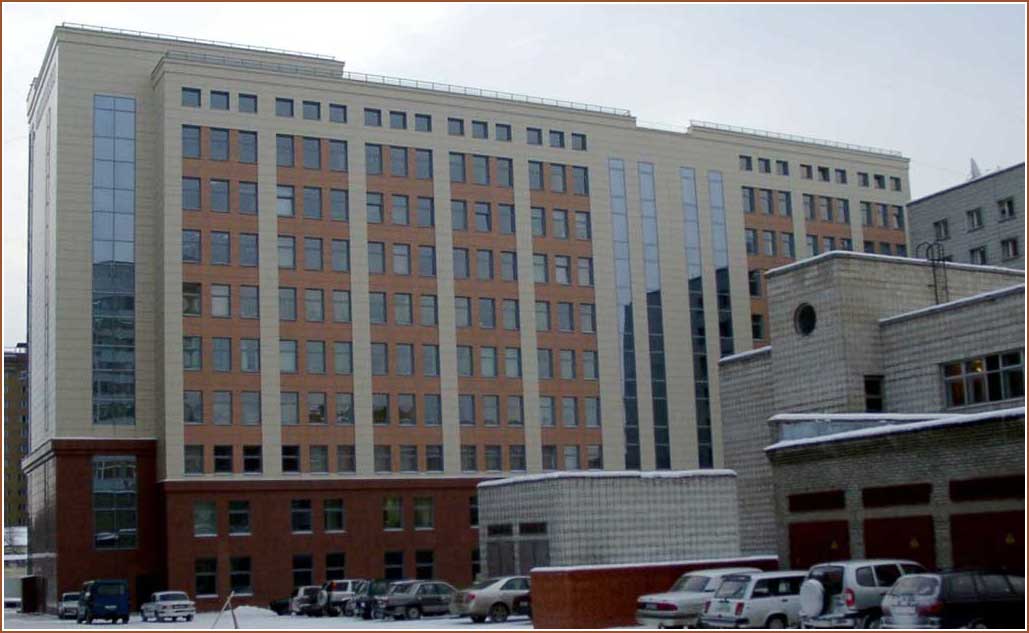
The building is the size of the axes 18,0 h75, 6 hours, split into two independent blocks. Each unit has a variable height of the energy supply tehetazhey, underscoring the large drop of relief at the site (more than 2 meters). Building 9-10 storey building, with basement. In the basement are offices and technical rooms. On the ground floor is the dining room for staff pension fund. From 2 to 9etazhi - office space. The form-factor - metal frame, floors made of precast reinforced concrete, brick wall with facings of veins. facade of the company «U-kon» porcelain stoneware.
|





 top