|
General projection: OOO "AkademStroyInvest."
Writing team: Turetskiy B.M., Lotarev A.A.
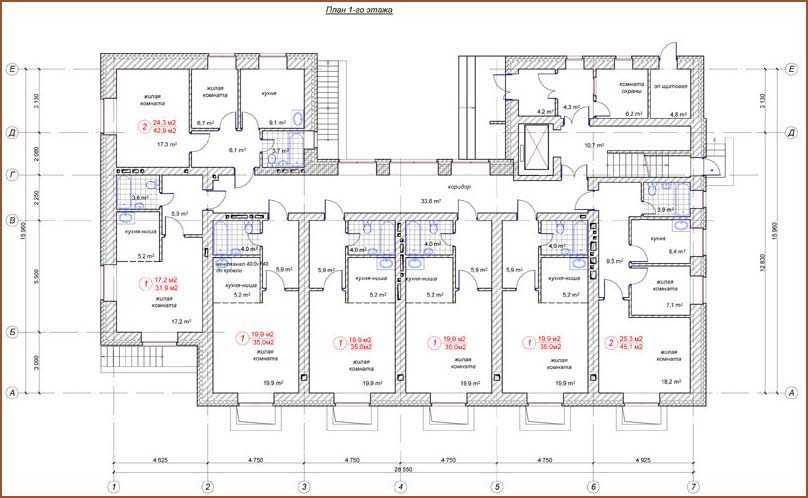
Building area 493.5 m 2 .
Building capacity of 11 m 708.11 3 .
Number of flats 48. Commissioning - 2010
Residential 8 storey building has a U-shaped in plan form with a maximum size of the axes 28.55 x18, 96m. In the basement is a gym for residents. At 1-8 floors are 1-2-bedroom apartments, while starting from the 2 nd floor, all apartments have balconies and loggias. Structural system of the building - brick, with longitudinal and transverse load-bearing walls, floors - prefabricated hollow core slabs. Exterior walls are multi-layer structure consisting of the inner wall of bricks, a second layer of insulation and the outer layer of bricks in two colors (red and straw).
|



 top