| ||||
| ||||
A detailed description of the object
|
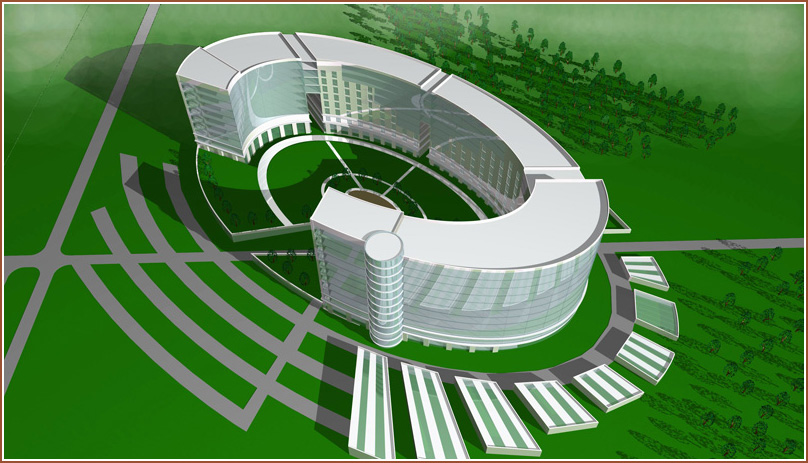
Draft Information Technology Center and the Center for Collective Use of Technopark in Novosibirsk Akademgorodok on the street. Nikolayev in the Soviet District of Novosibirsk. Project Organization LLC AkademStroyProekt. Project Manager Lotarev Artur This concept was developed by Technology Park at the request of the customer after the carrying out of the main competition, whose results were published in several newspapers and the Internet as an alternative space-planning decisions in connection with the fact that none of the options presented did not accept it (the main reasons according to the customer had two: - the high cost of construction or - pale architectural decisions). Design was held in very little time and results were provided to the customer within 5 days after receipt of job design. However, for reasons relating to both economic and political situation the project was put "under the carpet". The bulk of the complex consists of 4 large buildings, forming an oval in shape, which diagonally crosses the existing road. Floors and dimensions of buildings were identified based on the required set of premises and mathematical calculations, which were based on the trajectory of the sun and the direction of prevailing winds. Thus, the problem was solved by optimizing the cost of lighting, heating and cooling of buildings at different times of day and seasons. All buildings are located on the 2-level podium. In the center of the composition provides for the establishment of a "Forum" - the site for public events, presentations, parades, ideas, etc. All free of buildings and parking area as possible to plant forests, which corresponds to one of the requirements of the concept of creating an environmentally friendly, friendly to human habitat.
• Building area — 3 200 m2 Object number 4: Multi-Center of collective use of Technopark • Building area — 3 400 m2 Objects № 5: Production and laboratory modules with common infrastructure • Building area — 3 000 m2
• All places in the open parking - 650 parking places |



 top